LONDON

Ravenswood Road

A Victorian house with a loft conversion and side return, designed throughout.

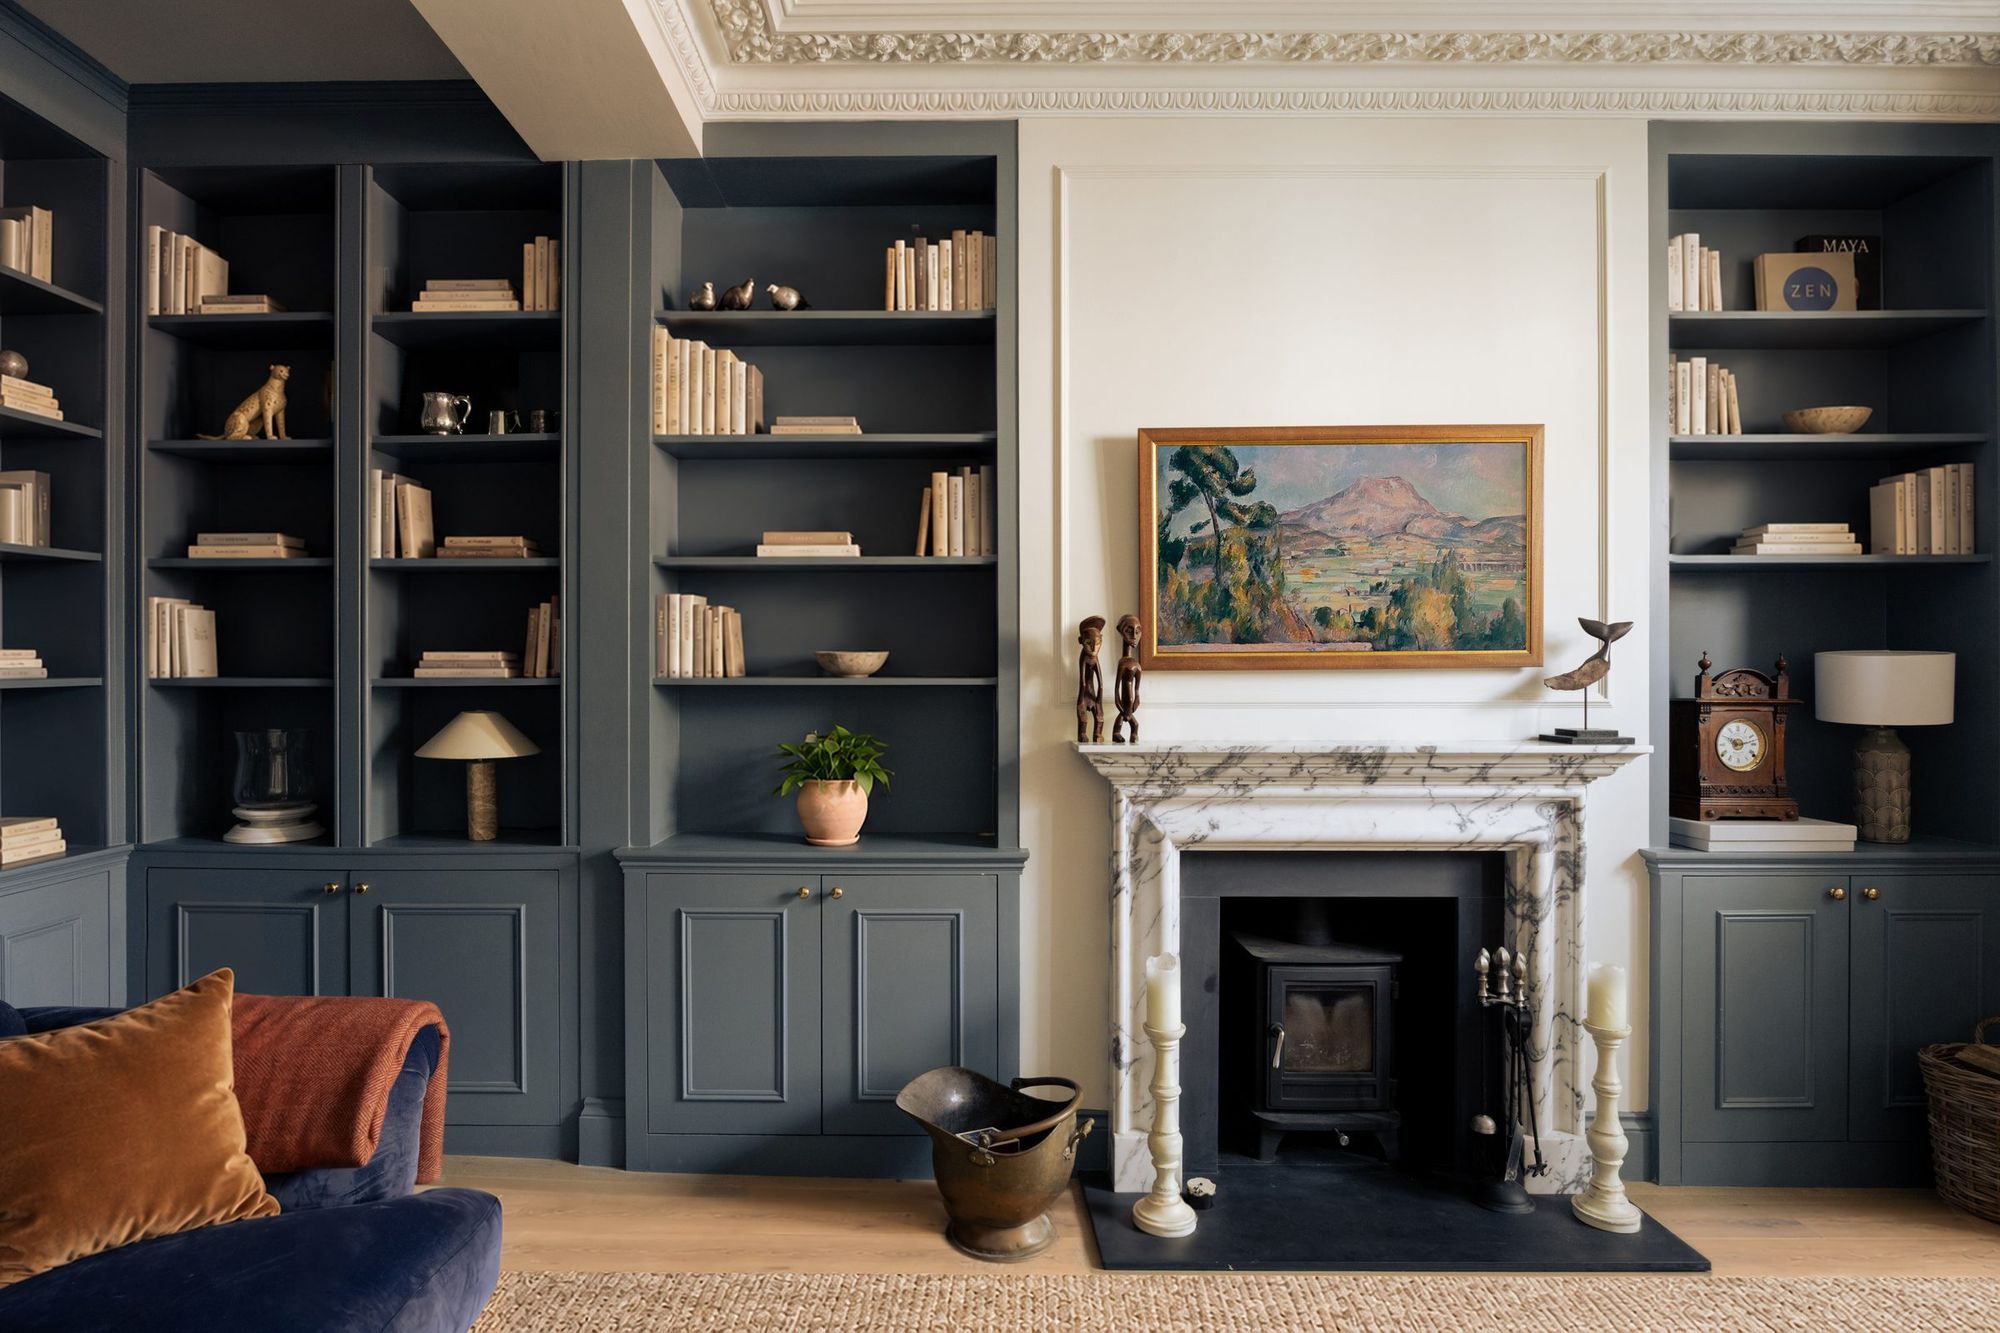
Living room with blue-grey built-in shelving and marble fireplace
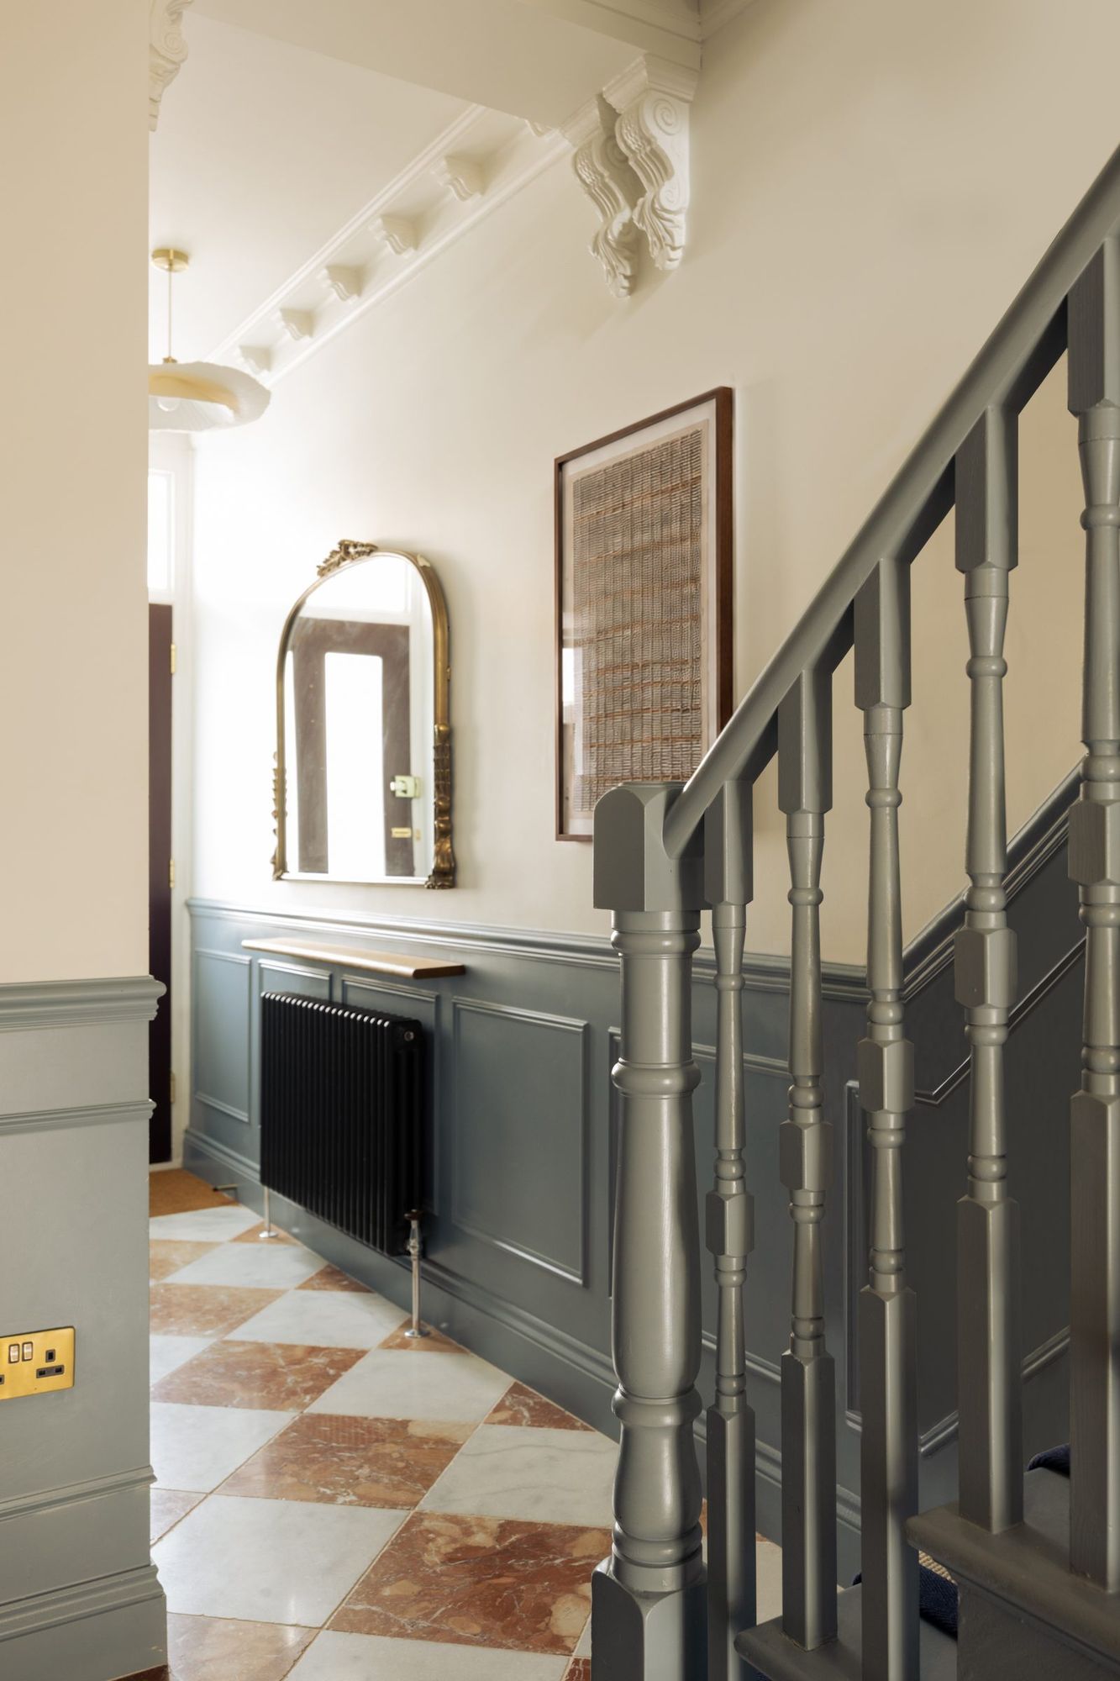
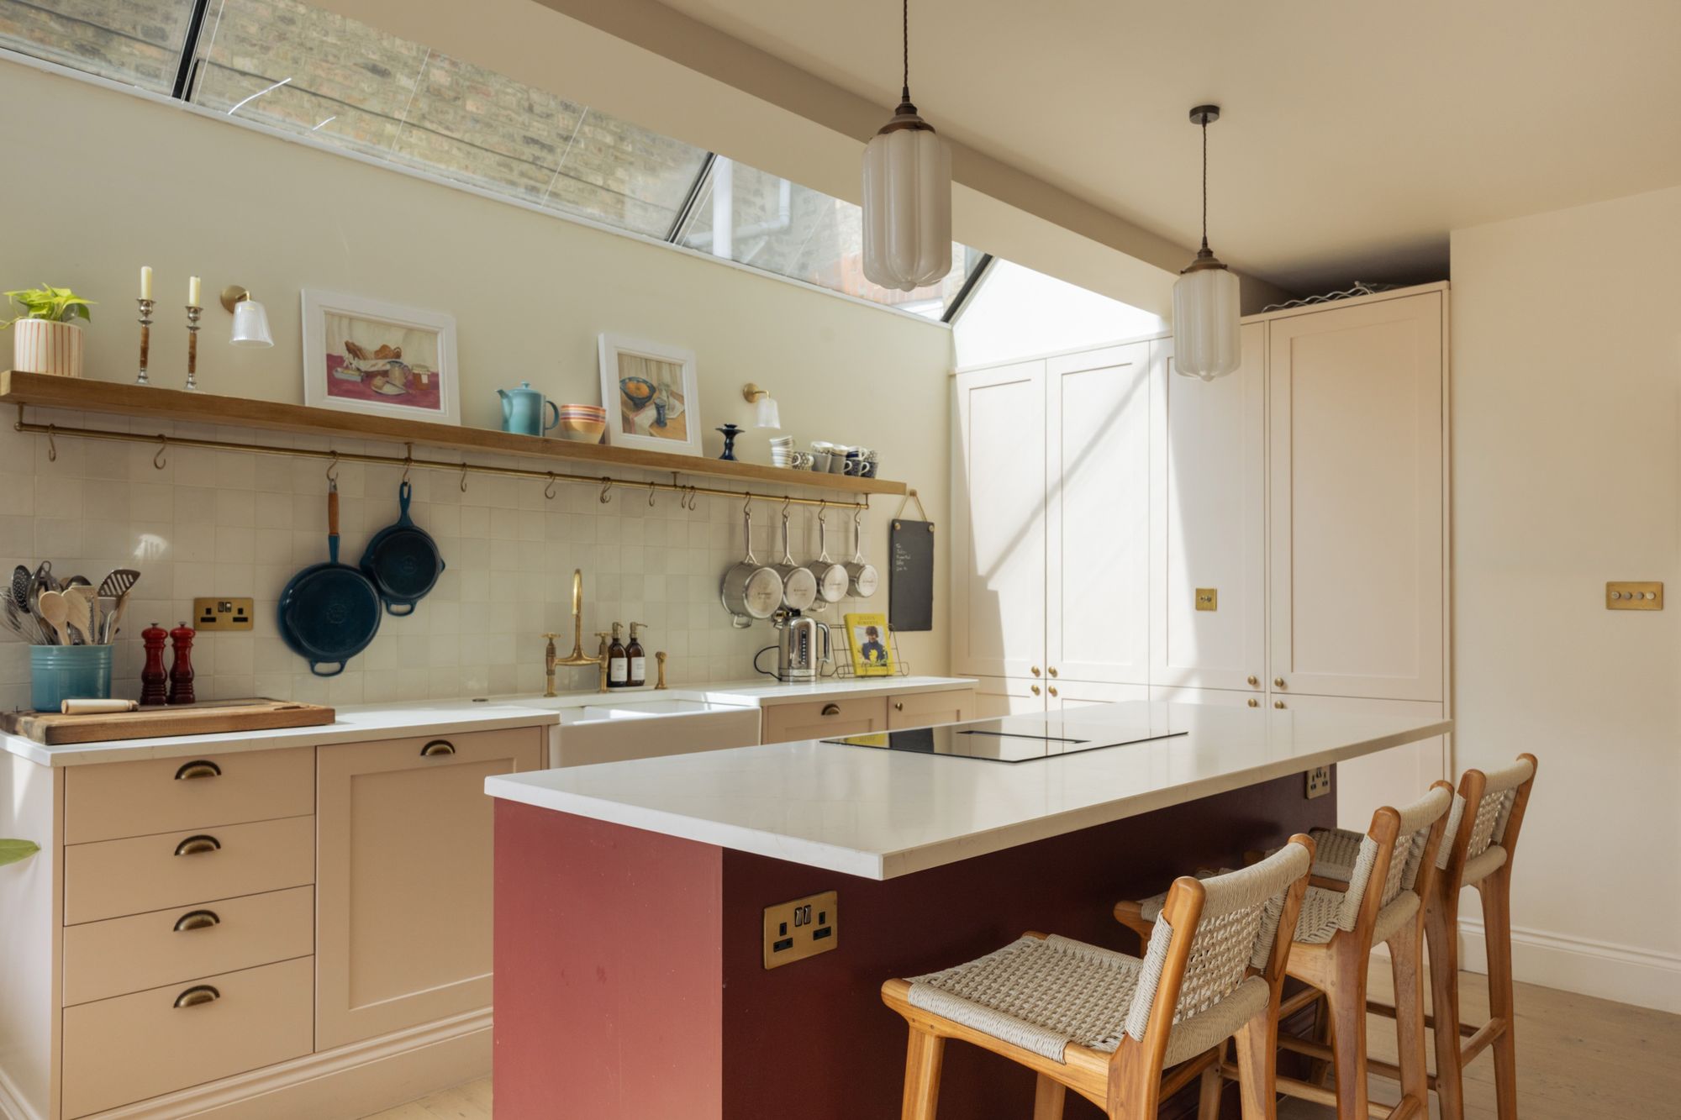
Hallway with panelling and painted staircase Kitchen with island and open shelving in the side return
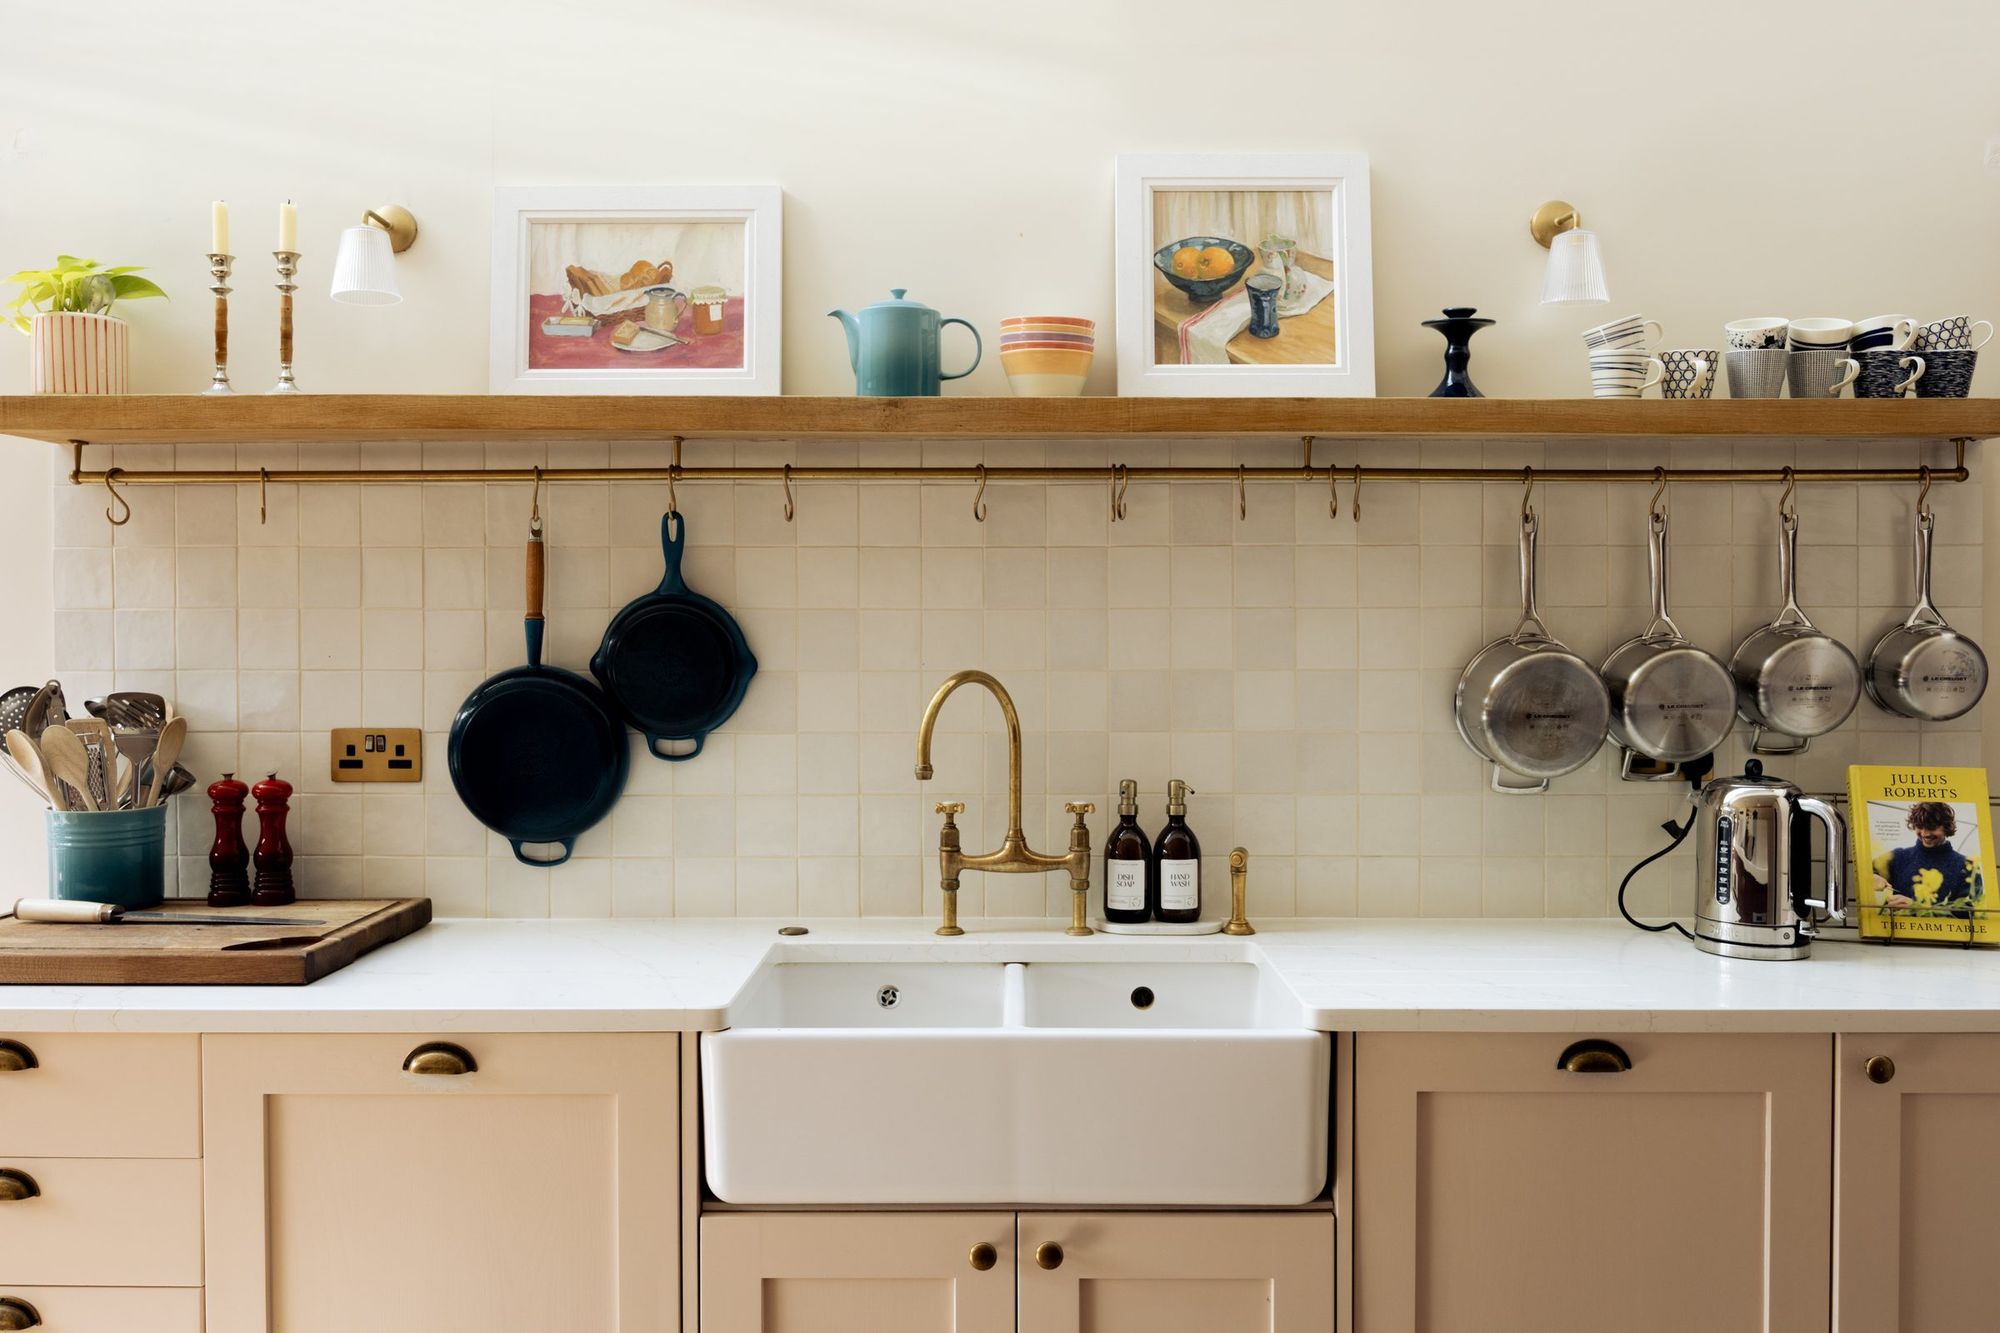
Kitchen sink wall with brass taps and hanging pans
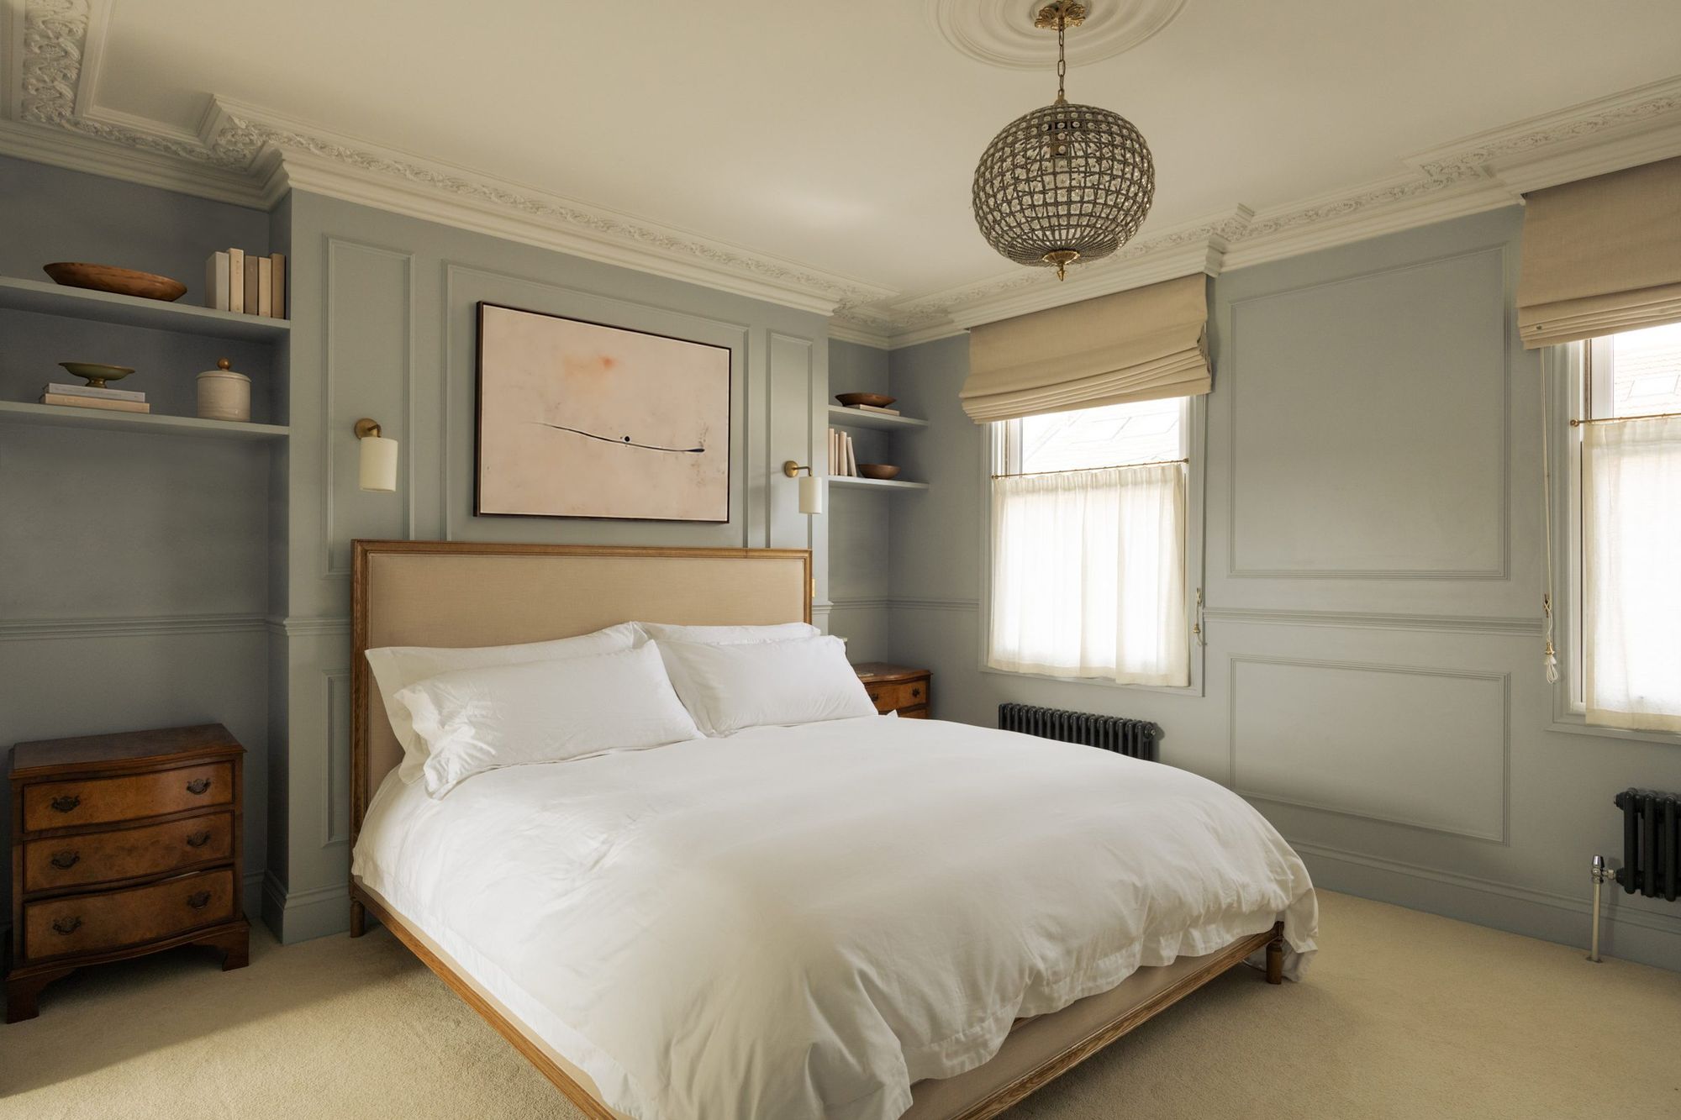
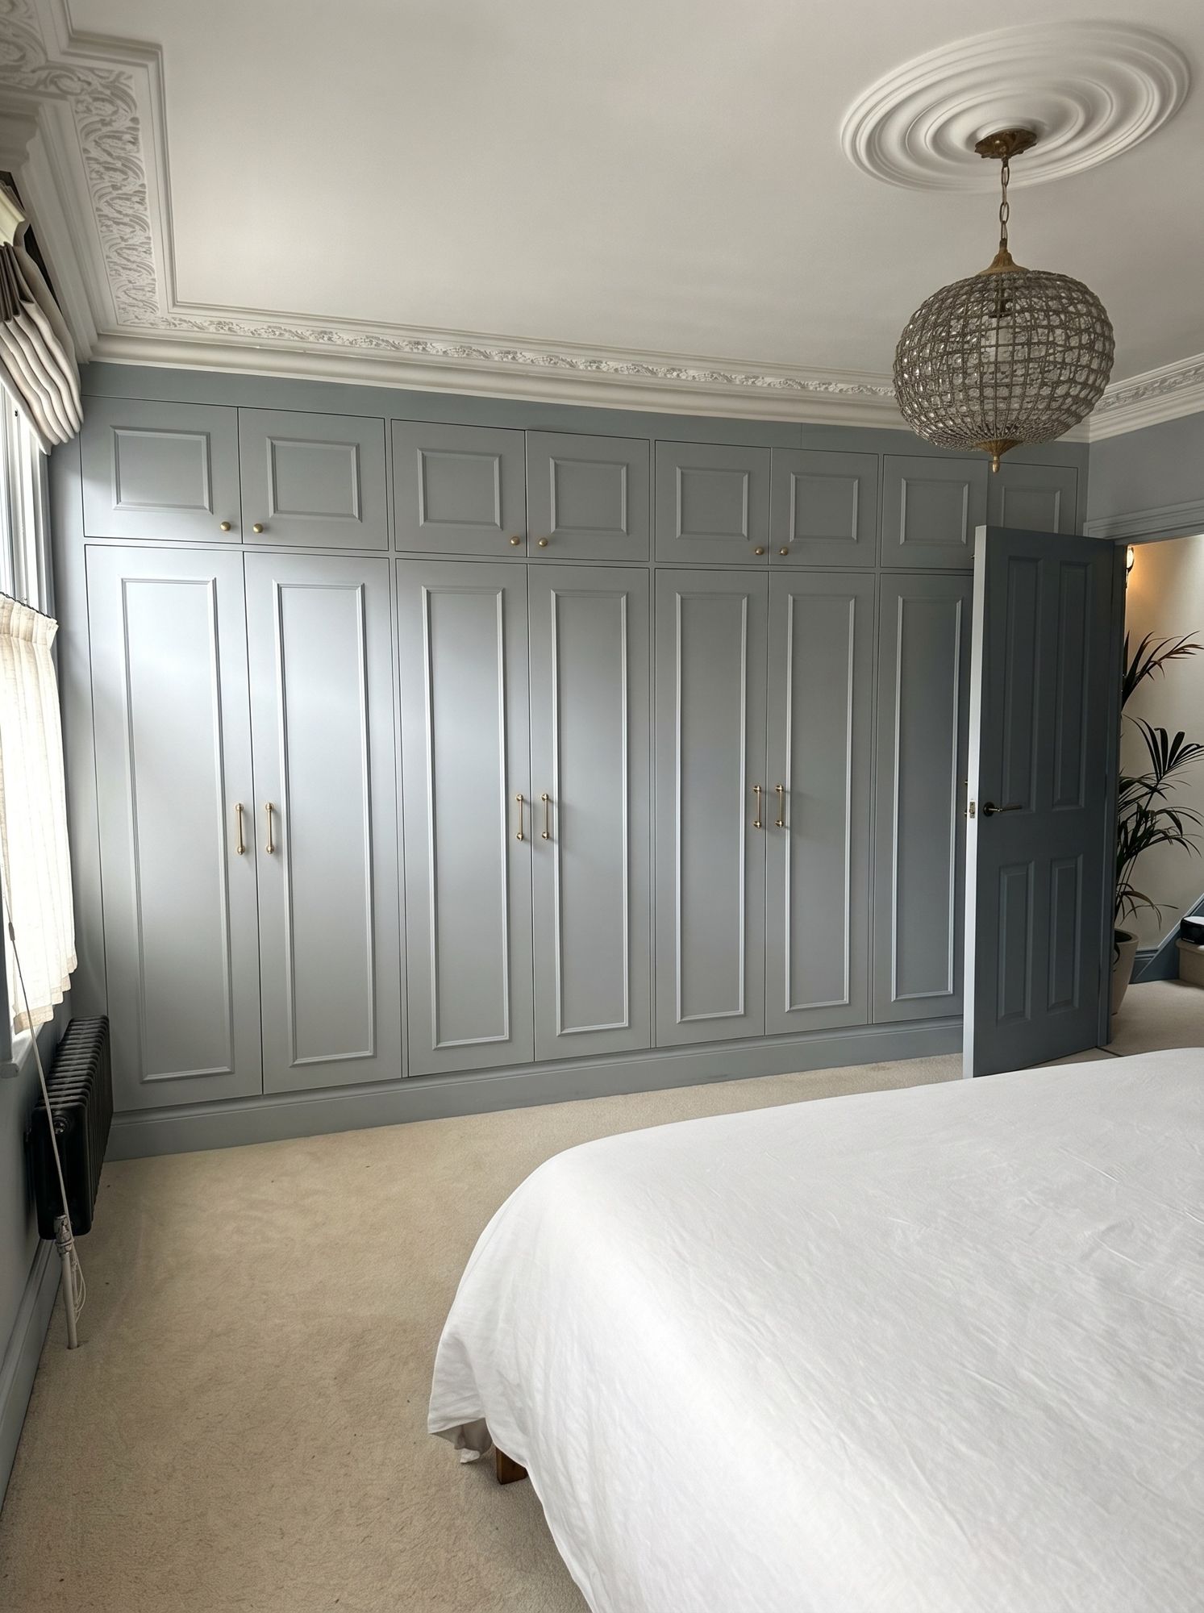
Primary bedroom with panelled walls and alcove shelving Wall of panelled fitted wardrobes in blue-grey with brass handles
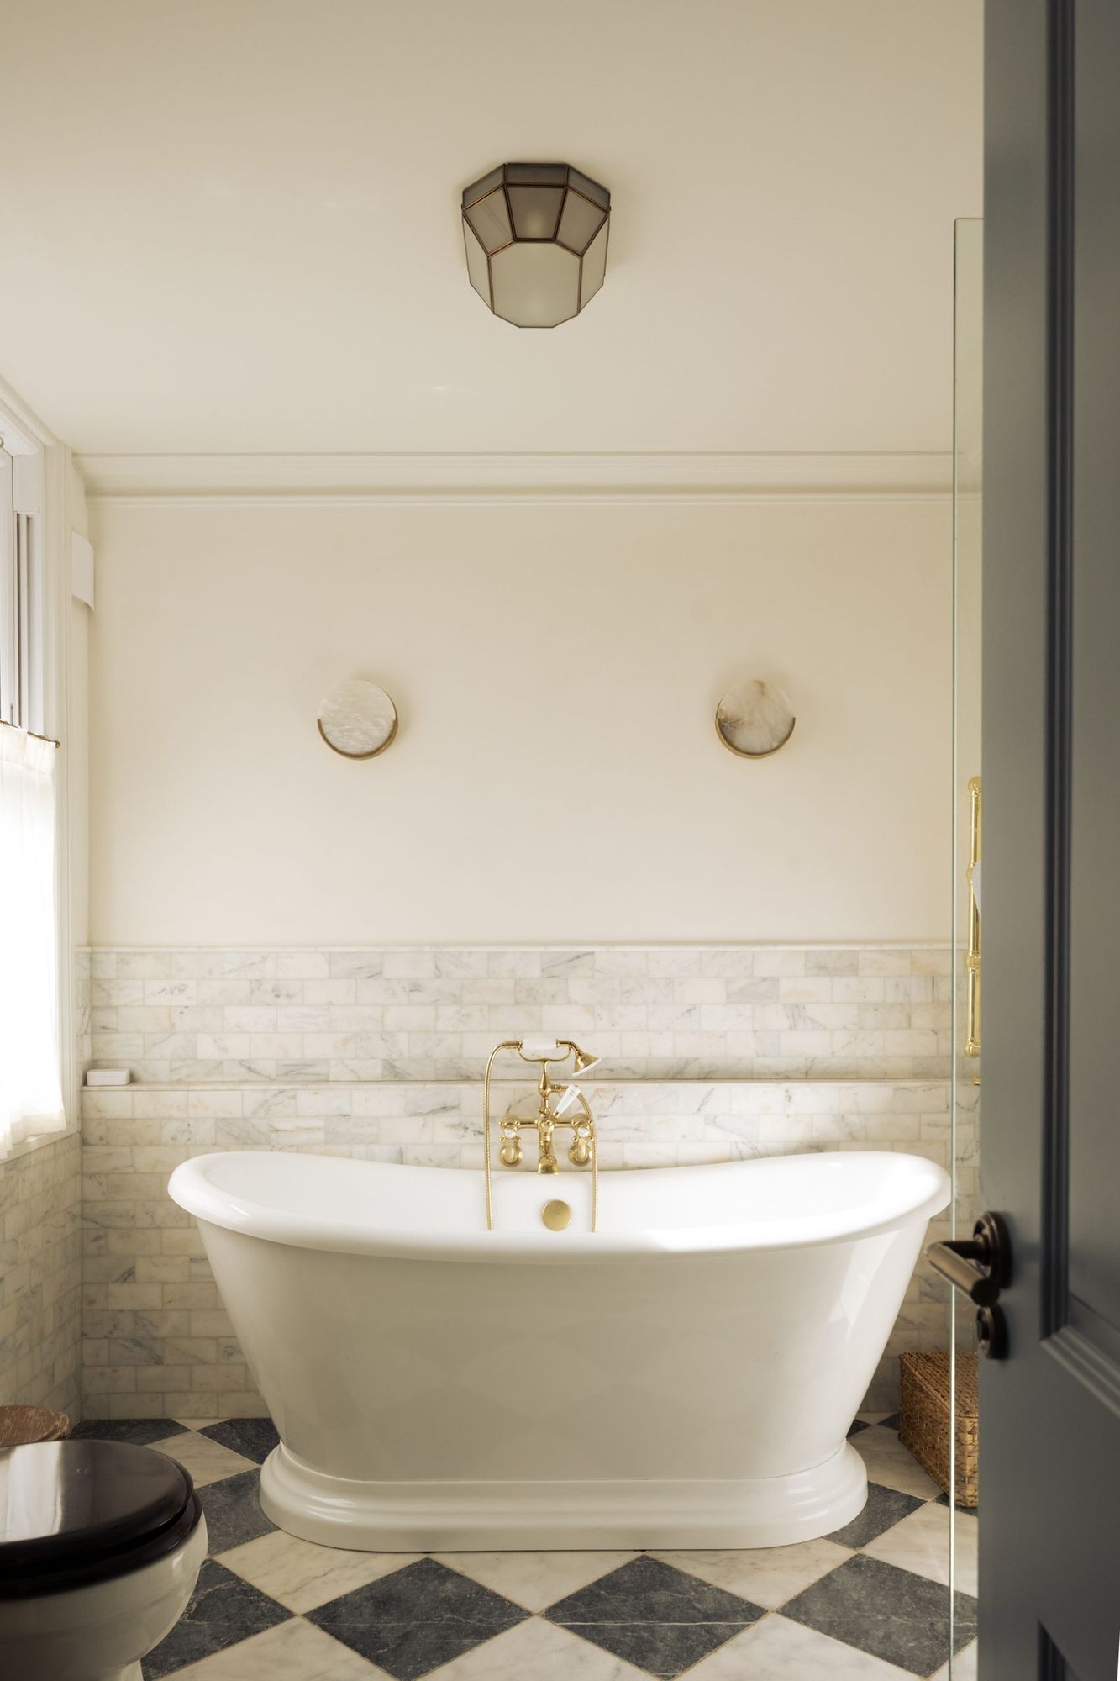
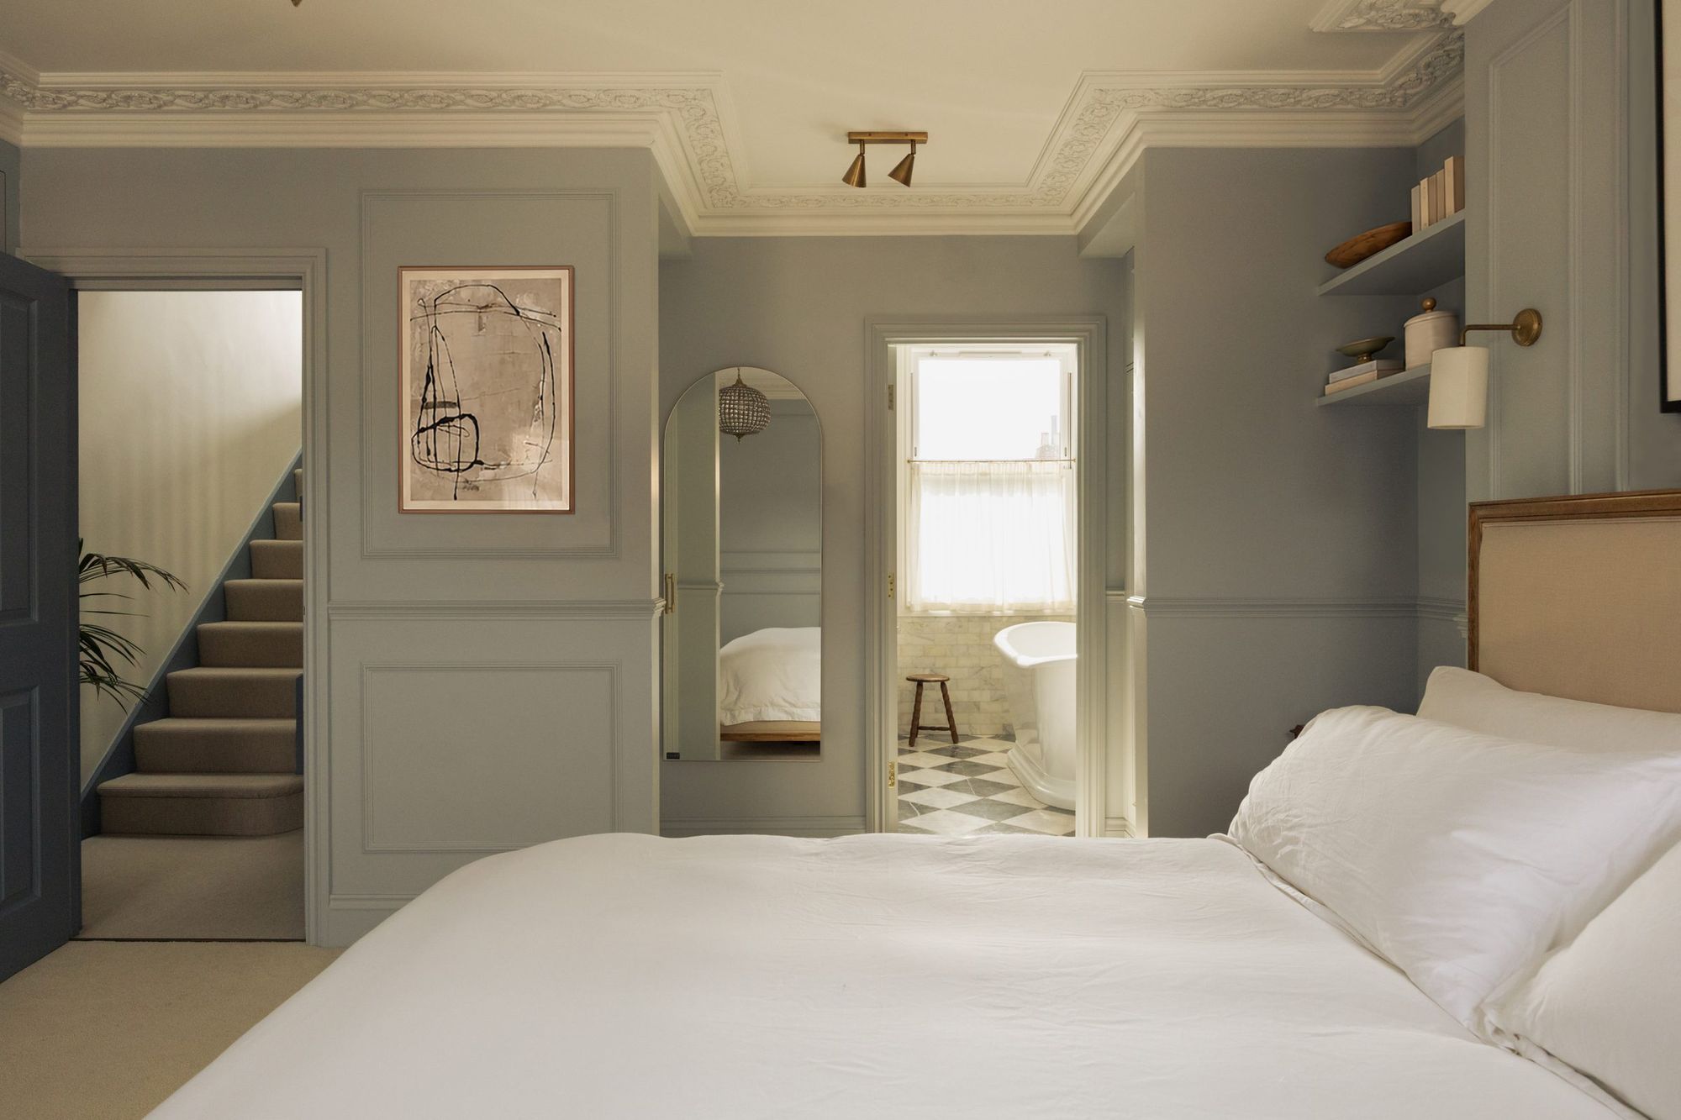
Bathroom with roll top bath on chequerboard marble Primary bedroom looking through to the en suite
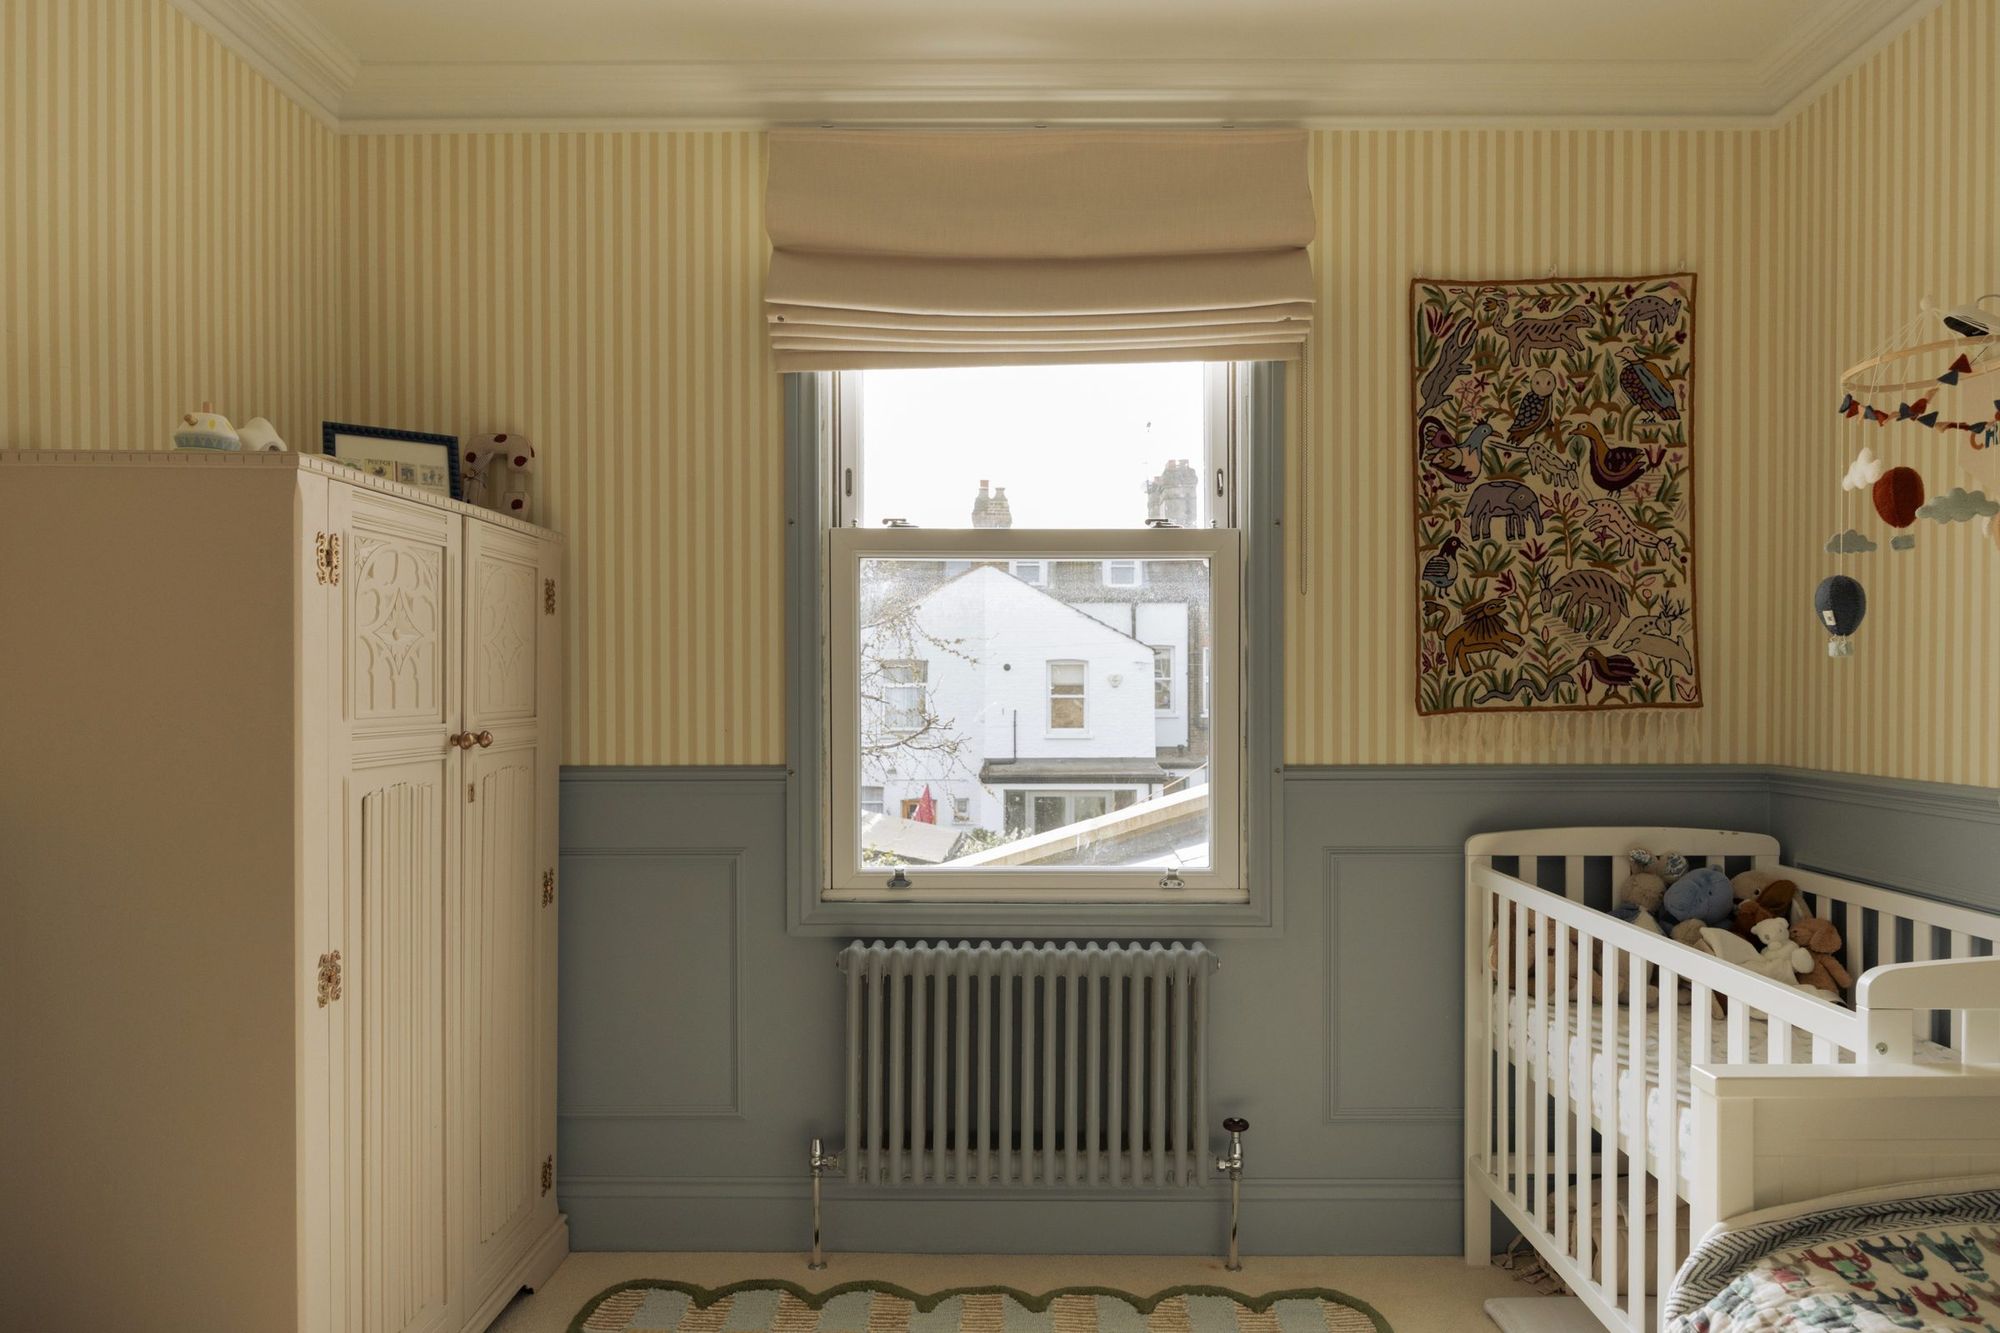
Nursery with striped wallpaper and blue-grey panelling
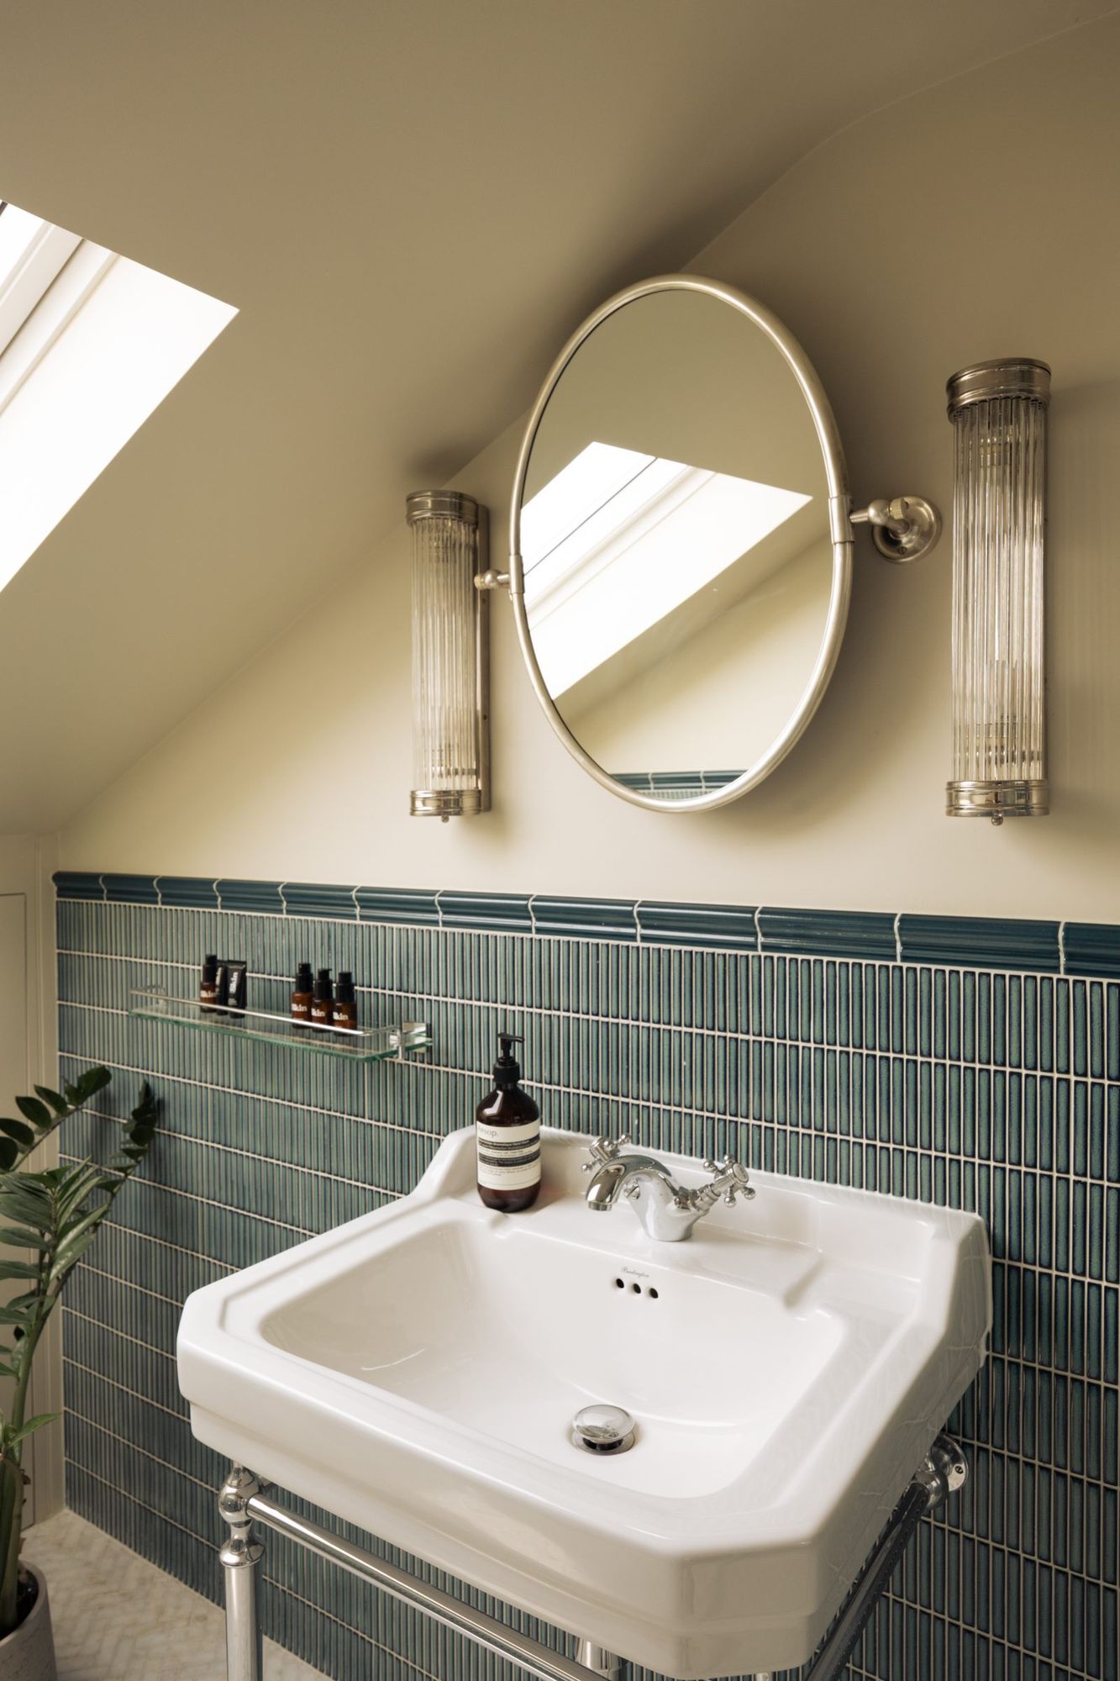
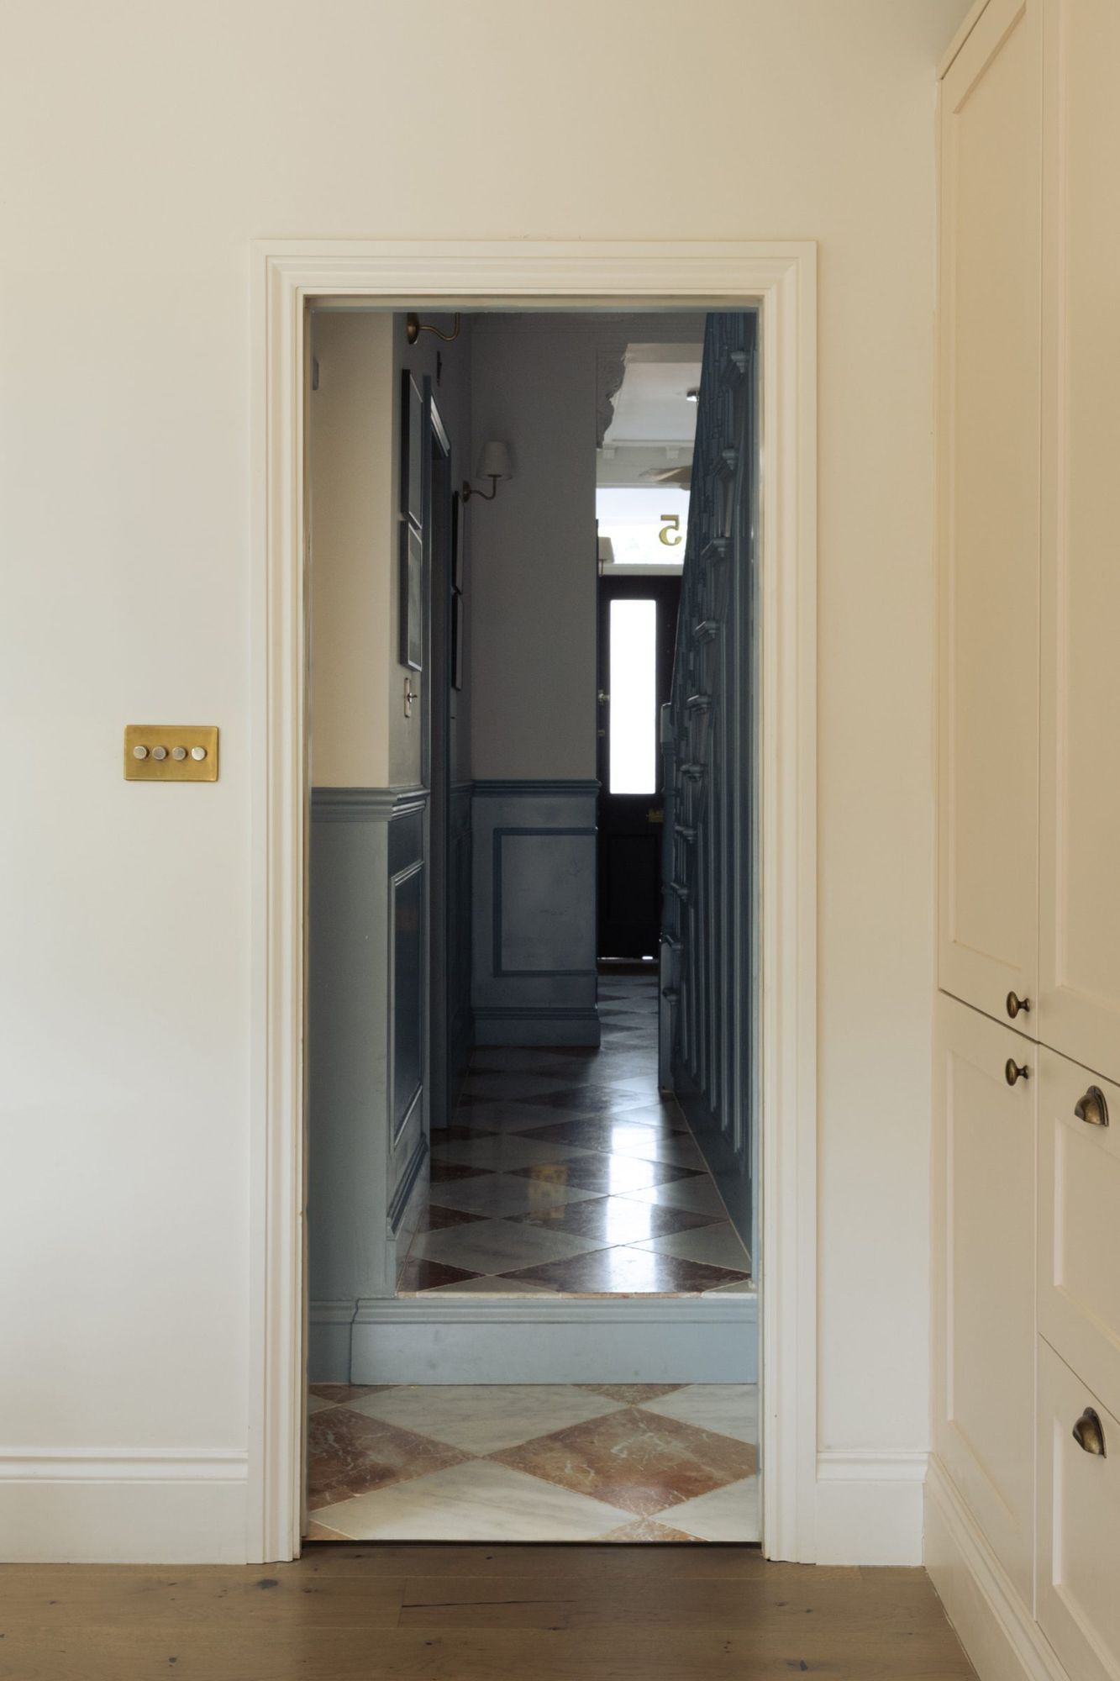
Loft bathroom basin with green tiles and oval mirror View through a doorway to the hall
ALL PROJECTS NEXT: WHITNEY ROAD

Begin a project

MAKE AN ENQUIRY or email [email protected]